
Commercial property, 255 m² — Oliveira de Frades, Viseu
Description
Commercial property, 255 m² in Oliveira de Frades, Viseu. 3 bedrooms, 1 bathroom. Price €495,000.
Unique opportunity: running restaurant + residential house + profitable commercial business, located at the main entrance to the Oliveira de Frades Industrial Zone where 1,200+ people work daily. RESTAURANT (Ground Floor · 124 m²) Fully licensed for restaurant, café, and snack-bar operation. 24/7 operating permit, 365 days a year. Covered terrace with outdoor seating. Private customer parking. Professional kitchen fully equipped with all machines and appliances. Bar counter, coffee machine, refrigeration units. All dining room and terrace furniture included. Fully stocked storage room. RESIDENTIAL HOUSE (1st Floor · 131 m²) V4 layout: 3 bedrooms, bathroom, living room, hall, and kitchen converted to office. Attic with 3 large rooms ready for renovation — potential for up to 6 bedrooms total. Ideal for renting to industrial zone workers (extremely high demand, chronically low vacancy). RUNNING BUSINESS (since 2021) Immediate returns — operates with just 2 employees. Zero additional investment required. #1 restaurant in the Lafões region for its gastronomic specialties. Featured in Diário de Viseu newspaper. Local football team sponsor. Deep community roots and loyal repeat clientele. STRATEGIC LOCATION Between Aveiro (30 min) and Viseu (30 min), 1 hour from Porto. Hundreds of people pass this property's door daily — workers and visitors of the industrial zone. Rooftop solar panels already installed.
Properties nearby
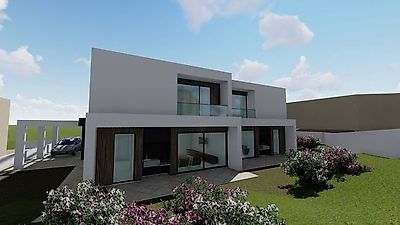
Arrancada Residence
São João de Lourosa
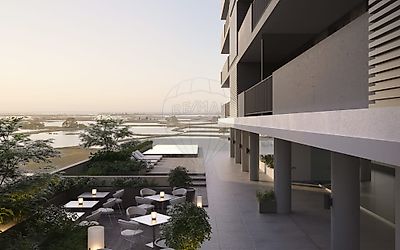
NOVUS PLAZA I
Viseu
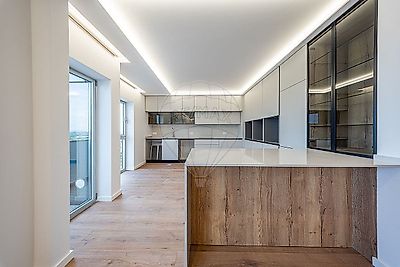
Quinta do Belo Horizonte
Viseu
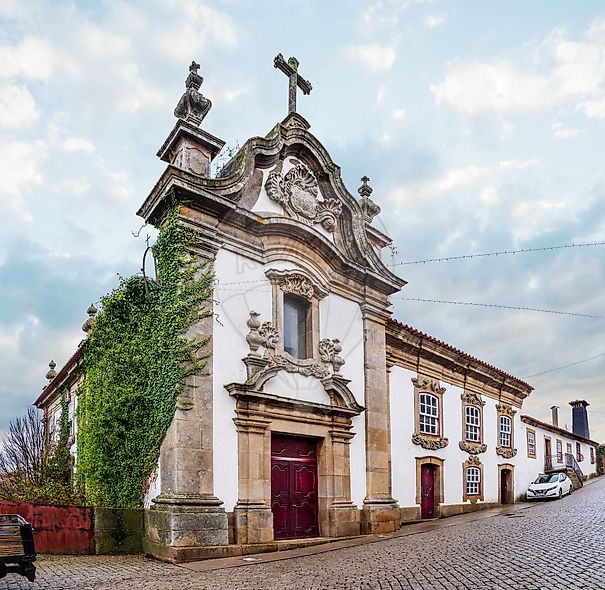
Historic Manor House with Wine Cellar in Douro Region
São João da Pesqueira
Heritage
Tondela e Nandufe
NEW GARDEN
Tondela e Nandufe
Specifications
- Tipologia
- commercial+residential
- m²
- 255 m²
- beds
- 3
- baths
- 1
- Location
- Oliveira de Frades, Viseu
- País
- PT
- Reference
- BIT-00001